
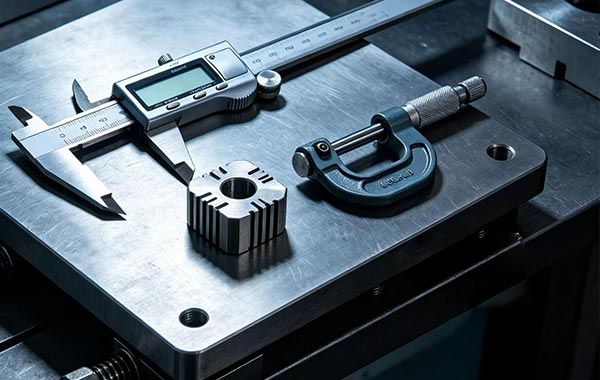
Dimensional accuracy is the core quality index of mechanical parts. The accuracy of inspection data directly determines product judgment, batch release and customer acceptance. In daily quality inspection, reading deviation, tool error, datum error, environmental error and irregular operation easily cause misjudgment, leading to dual risks of scrapping qualified products and releasing defective products, which cause cost loss and reputation impact.
According to actual workshop inspection conditions, systematic error sources and standardized control measures are formulated as follows:
- Implement periodic measuring tool management. All calipers, micrometers, height gauges and dial indicators must be inspected monthly and calibrated annually. Conduct zero calibration and surface cleaning daily before use to eliminate systematic errors caused by abrasion, zero drift and tool stagnation. Never use expired or damaged measuring tools.
- Unify measurement datum strictly. All inspections must follow drawing and process datum. Random placement, inclined measurement and suspended measurement are prohibited. Datum confusion is the most easily ignored hidden error source, greatly affecting length, step size, parallelism and verticality accuracy.
- Standardize inspection operation. Maintain uniform and gentle measuring force to avoid workpiece micro-deformation and tool elastic offset. Measure shaft and hole dimensions at multiple points to reduce accidental errors. Avoid heavy pressure on thin-walled and soft parts to prevent data distortion caused by extrusion deformation.
- Establish re-inspection mechanism for key dimensions. For customer critical dimensions and precision fitting dimensions, implement double measurement and average value calculation to reduce random errors and visual reading errors. Recheck immediately if data deviation exceeds allowable range.
- Control inspection environment temperature. Metal parts have thermal expansion and contraction characteristics. Precision inspection must be carried out under stable room temperature, avoiding direct sunlight and equipment hot wind to prevent dimensional drift.
The core of quality inspection is true data, accurate judgment and effective interception, which can fully avoid misjudgment caused by human, equipment and environmental factors through standardized procedures.